

APPROACH AND PROCESS
COLLABORATION
We create form with the people we build for. From our first interactions to final handover, W/DC works alongside clients, consultants and site teams to understand what matters.
01 DEFINE
Before anything is progressed or priced, we need to understand the project properly. The site, the budget realities, the design intent and the things the brief doesn't say yet.
Direct questions and early discussions. This stage sets the scope, the team, and the expectations that carry through everything that follows.
02 DESIGN & COLLABORATE
Design coordination is an ongoing conversation between W/DC, the architect, and the client. We learn, comprehend and ensure what's drawn can be built the way it was intended.
03 DELIVER
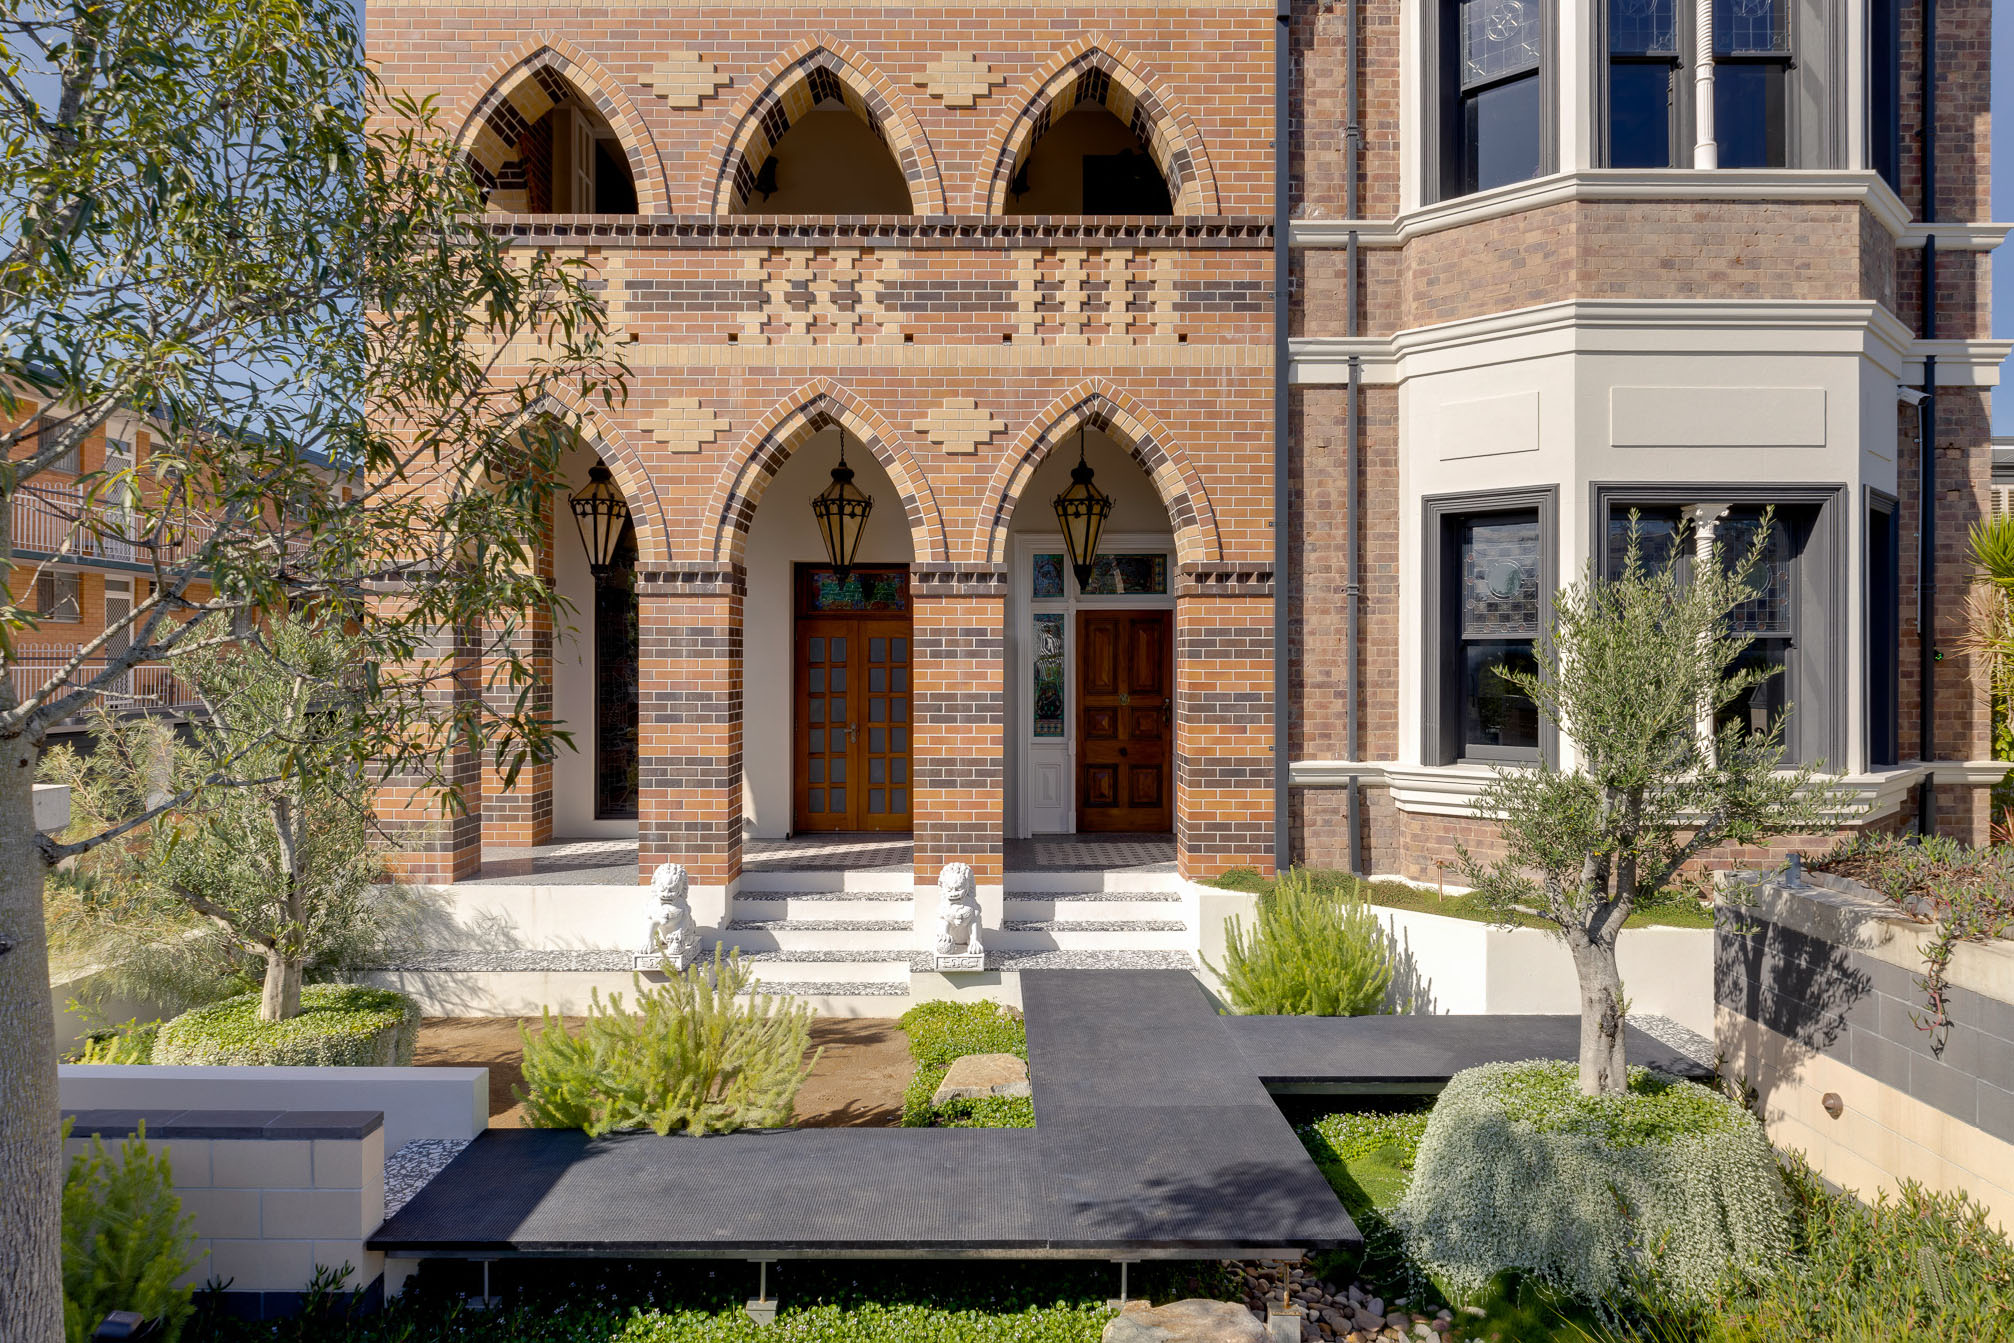
On site, quality isn't managed by intention. It's managed by process. Hold points. Sign-offs. Inspections at the stages that matter, not just at the end.
Every subcontractor and supplier works to the same standard. The detail in the finished build reflects every decision made to get there.
Let us show you how we work.

PLACE
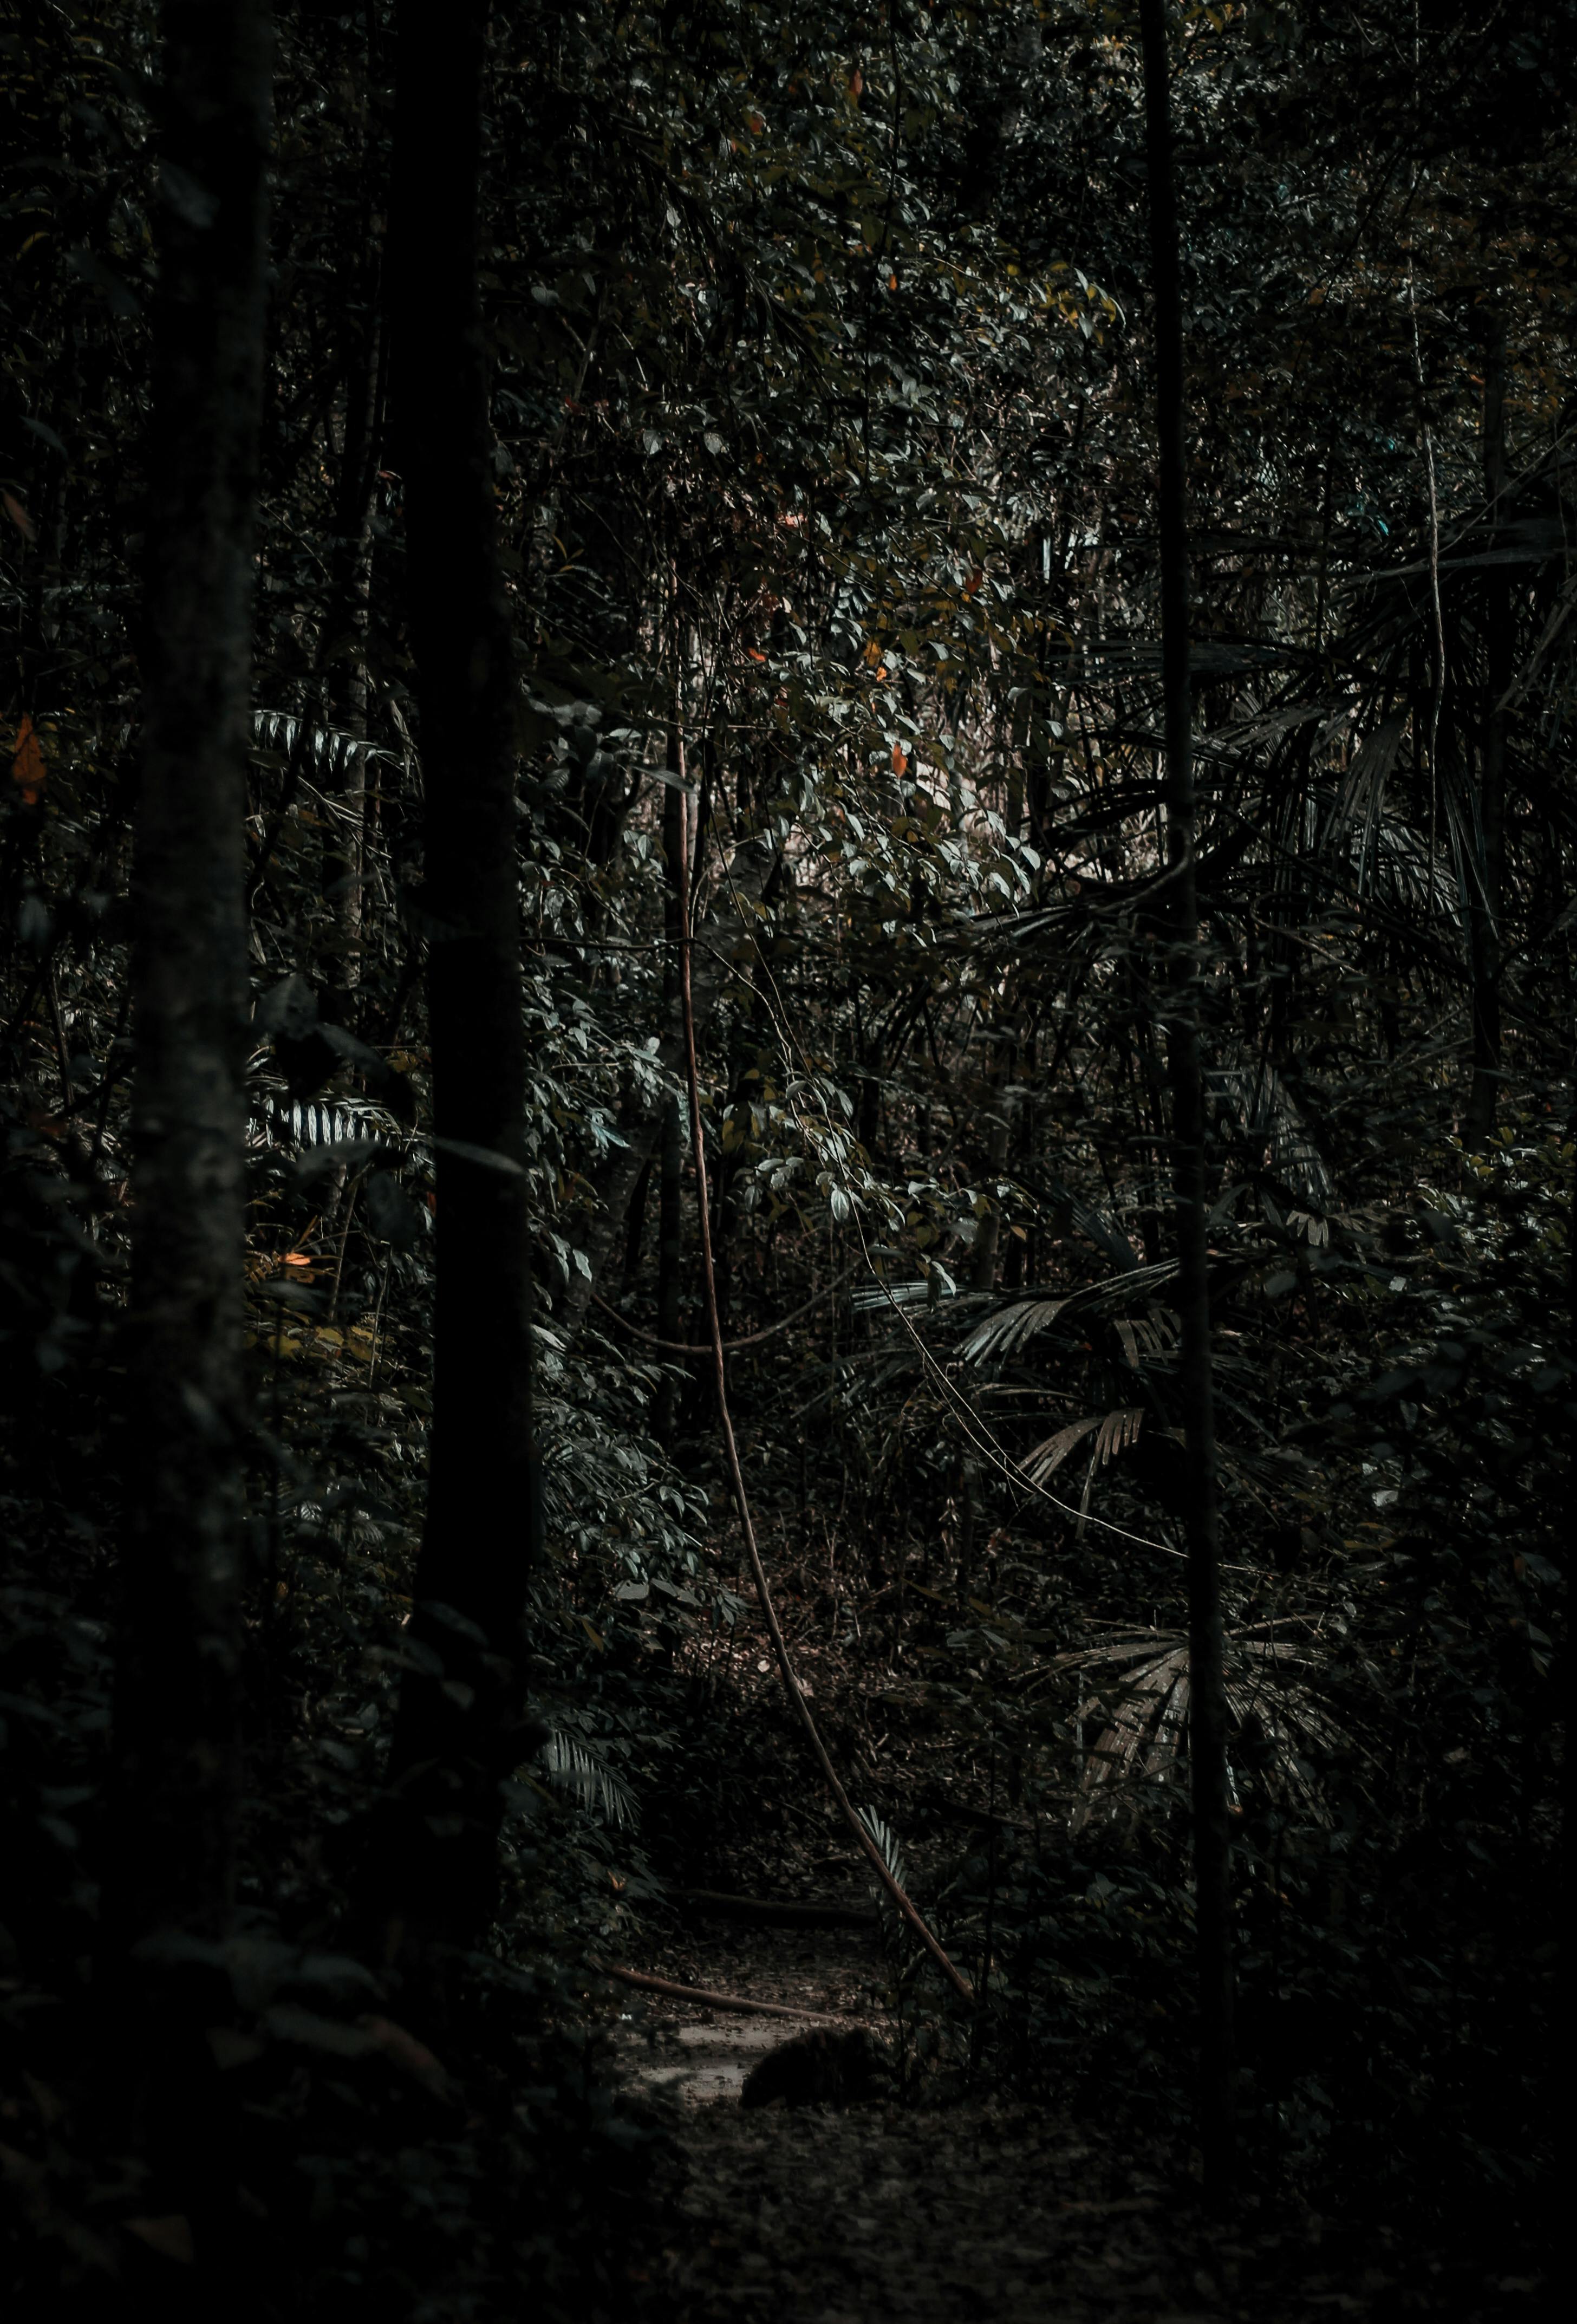
Every project begins with the land it sits on. The area, the people, the cultural significance of place. These inform how W/DC approaches works, material, siting, and design before anything else is decided.
LANDSCAPE
Spaces that connect to where they are. W/DC considers orientation, climate and surrounding context so each project sits naturally within its location and not imposed on it. Where possible, native and locally appropriate planting is prioritised. The land should be recognisable after we've built on it.
To understand more detail behind our process, let's talk.

